
1535 S Plainview DriveAkron, OH 44321

Residential - Single Family MLS 5250236 New to the Market
3 beds 2 full baths 1,350 sqft
Active $259,000
  • 1535 S Plainview Drive, Akron, OH 44321 Photo 1
  • 1535 S Plainview Drive, Akron, OH 44321 Photo 2
  • 1535 S Plainview Drive, Akron, OH 44321 Photo 3
  • 1535 S Plainview Drive, Akron, OH 44321 Photo 4
  • 1535 S Plainview Drive, Akron, OH 44321 Photo 5
  • 1535 S Plainview Drive, Akron, OH 44321 Photo 6
  • 1535 S Plainview Drive, Akron, OH 44321 Photo 7
  • 1535 S Plainview Drive, Akron, OH 44321 Photo 8
  • 1535 S Plainview Drive, Akron, OH 44321 Photo 9
  • 1535 S Plainview Drive, Akron, OH 44321 Photo 10
  • 1535 S Plainview Drive, Akron, OH 44321 Photo 11
  • 1535 S Plainview Drive, Akron, OH 44321 Photo 12
  • 1535 S Plainview Drive, Akron, OH 44321 Photo 13
  • 1535 S Plainview Drive, Akron, OH 44321 Photo 14
  • 1535 S Plainview Drive, Akron, OH 44321 Photo 15
  • 1535 S Plainview Drive, Akron, OH 44321 Photo 16
  • 1535 S Plainview Drive, Akron, OH 44321 Photo 17
  • 1535 S Plainview Drive, Akron, OH 44321 Photo 18
  • 1535 S Plainview Drive, Akron, OH 44321 Photo 19
  • 1535 S Plainview Drive, Akron, OH 44321 Photo 20
  • 1535 S Plainview Drive, Akron, OH 44321 Photo 21
  • 1535 S Plainview Drive, Akron, OH 44321 Photo 22
  • 1535 S Plainview Drive, Akron, OH 44321 Photo 23
  • 1535 S Plainview Drive, Akron, OH 44321 Photo 24
  • 1535 S Plainview Drive, Akron, OH 44321 Photo 25
  • 1535 S Plainview Drive, Akron, OH 44321 Photo 26
  • 1535 S Plainview Drive, Akron, OH 44321 Photo 27
  • 1535 S Plainview Drive, Akron, OH 44321 Photo 28
  • 1535 S Plainview Drive, Akron, OH 44321 Photo 29
  • 1535 S Plainview Drive, Akron, OH 44321 Photo 30
1/30 Virtual Tour Fullscreen

Listed By

Agency Name: Shultz Realty, LLC
Agency Contact: 330-899-4109, kelli@shultzdc.com

Shown By

Agent Name: Don Johnson
Agent Phone: (513) 703-0658
Agency Title: Cutler Real Estate

IDX logo

TOUR THIS HOME

Choose a date and time to see 1535 S Plainview Drive, Akron, OH 44321.
I will get in touch with you shortly.

Choose your video chat app
Request a Showing
  • Tuesday October 6
  • Wednesday October 7
  • Thursday October 8
  • Friday October 9
  • Saturday October 10
  • Sunday October 11
  • Monday October 12
  • Tuesday October 13
  • Wednesday October 14
  • Thursday October 15
  • Friday October 16
  • Saturday October 17
  • Sunday October 18
  • Monday October 19
  • Tuesday October 20
  • 7:00 AM
  • 7:30 AM
  • 8:00 AM
  • 8:30 AM
  • 9:00 AM
  • 9:30 AM
  • 10:00 AM
  • 10:30 AM
  • 11:00 AM
  • 11:30 AM
  • 12:00 PM
  • 12:30 PM
  • 1:00 PM
  • 1:30 PM
  • 2:00 PM
  • 2:30 PM
  • 3:00 PM
  • 3:30 PM
  • 4:00 PM
  • 4:30 PM
  • 5:00 PM
  • 5:30 PM
  • 6:00 PM
  • 6:30 PM
  • 7:00 PM
  • 7:30 PM
  • 8:00 PM
  • 8:30 PM
  • 9:00 PM
Preferred Communication Method

Property Description

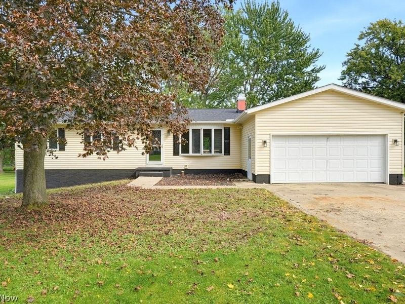
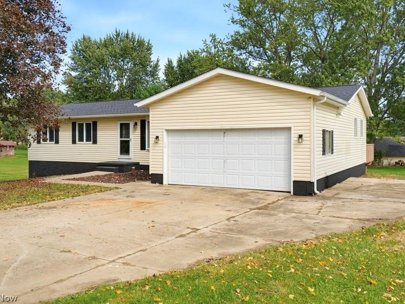
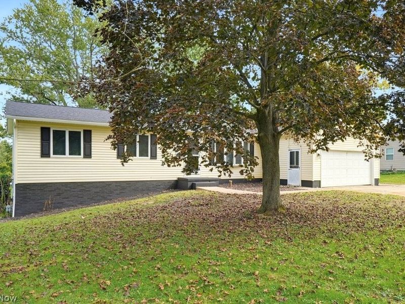
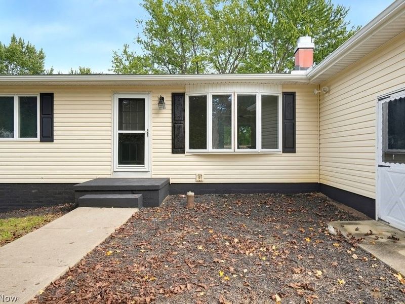
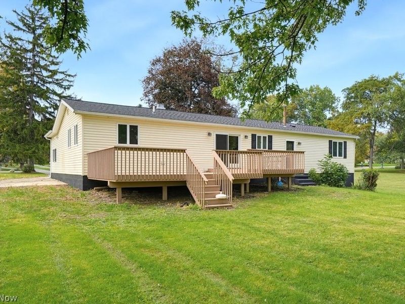
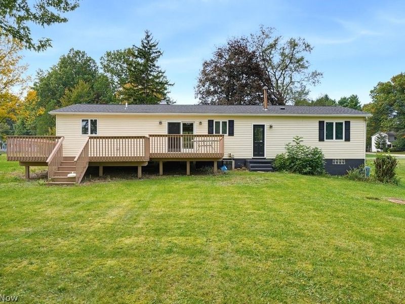
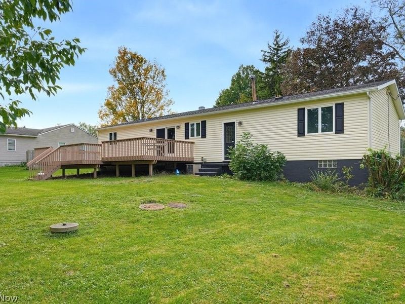
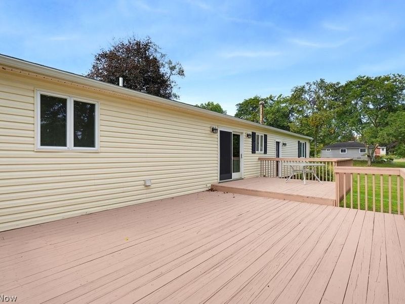
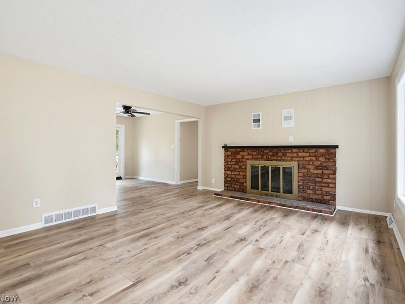
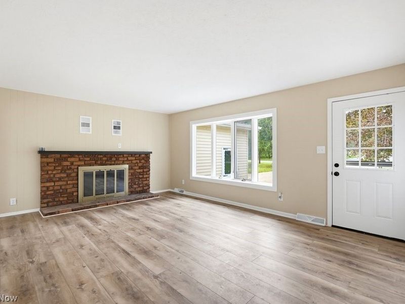
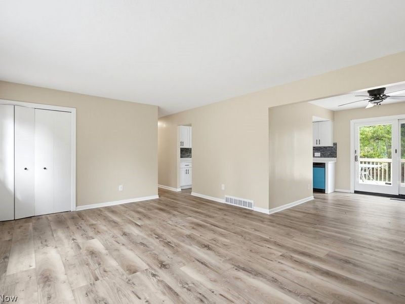
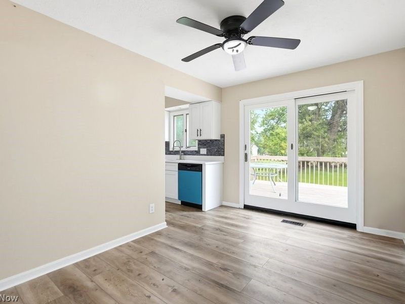
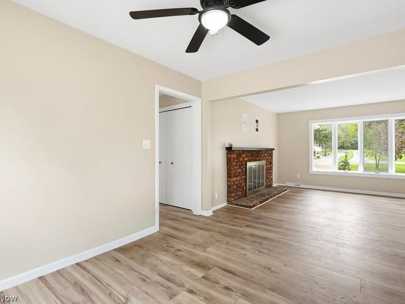
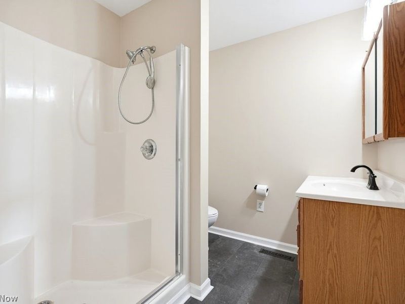
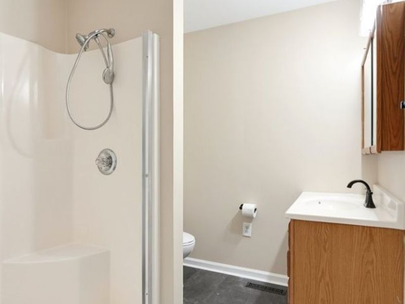
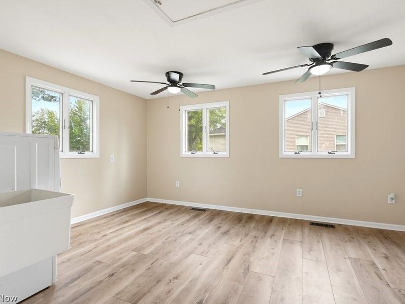
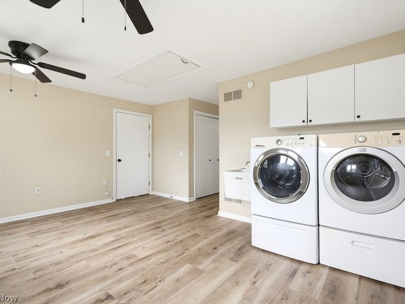
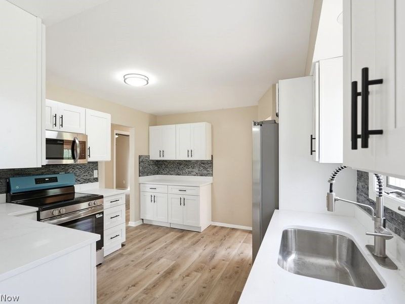
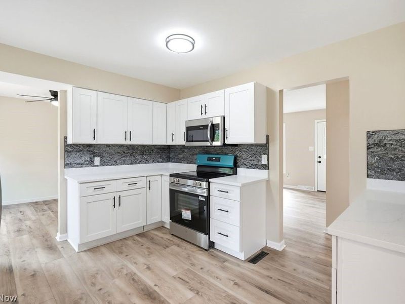
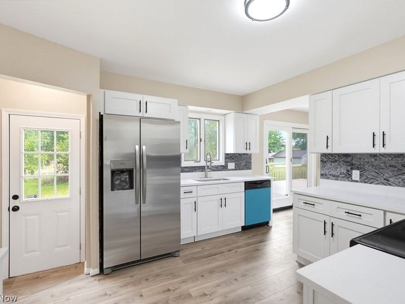
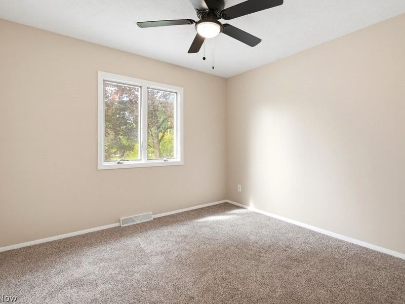
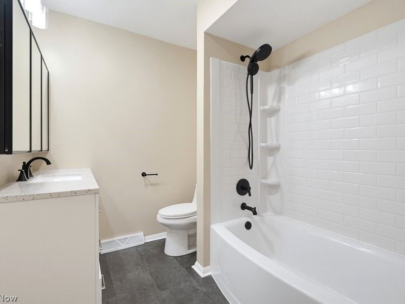
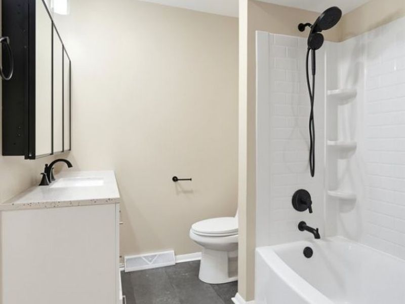
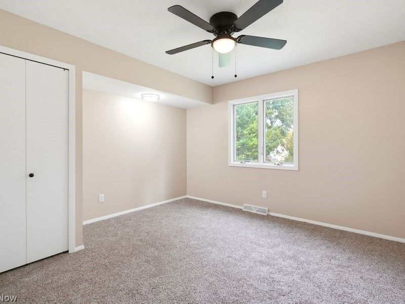
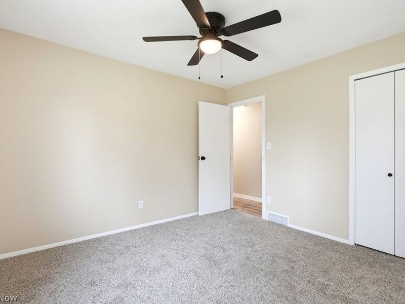
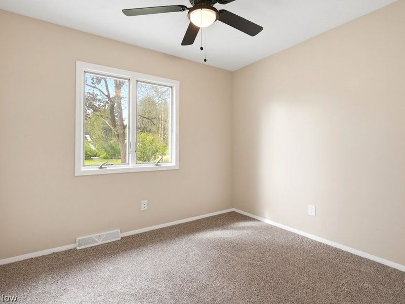
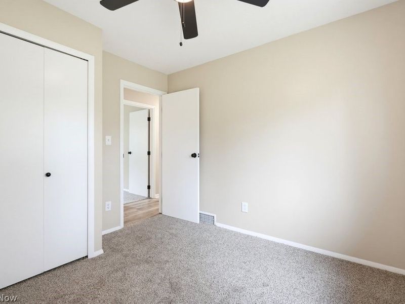
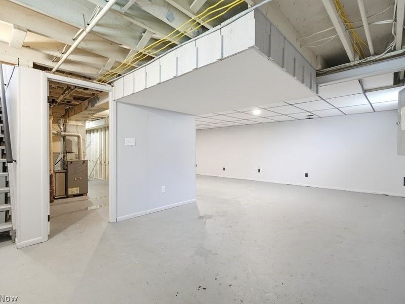
Your moving checklist just got shorter-the big updates are already done! Welcome to 1535 S Plainview, an approximately 1,300-square-foot ranch with all-new interior finishes, a brand-new kitchen with appliances, and a new roof, windows and HVAC. Two full bathrooms and a spacious first-floor laundry room make everyday living easy, with the convenience of having it all on one level. Need room beyond the main floor? The large basement offers a side walkout and plenty of space for storage, hobbies or future possibilities. An oversized two-car garage adds even more room for vehicles and gear. Public water and private septic. Fresh, updated and ready for your next chapter-unpack and settle in!

1535 S Plainview Drive | MLS# 5250236

This single family home located at 1535 S Plainview Drive, Akron, OH 44321 is currently listed for sale with an asking price of $259,000. This property was built in 1968 and has 3 bedrooms and 2 full baths with 1350 sq. ft. S Plainview Drive is located in the Aberth subdivision within the Copley-Fairlawn City school district. Search Aberth real estate on donjohnson.cutlerhomes.com today.

Property Features

Property Type: Residential - Single Family
Basement: Yes
Basement: Partially Finished
Cooling: Central Air
Fireplaces: 1
Garage: 2 car attached
Heating: Forced Air, Gas
Home Style: Ranch
Lot Size: 0.50 Acres
Roof Type: Asphalt, Fiberglass
Stories: 1.0
Taxes: $2,657 / year
Year Built: 1968

Feature Descriptions

Exterior: Vinyl Siding
Fireplace: Family Room
Laundry: Main Level
Parcel#: 1501618
Parking: Attached, Garage
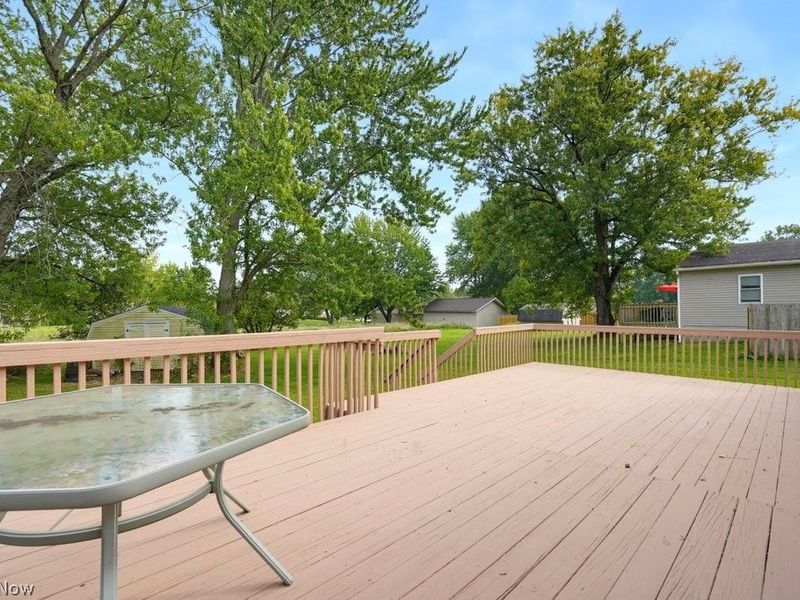
Patio/Porch: Deck
Sewer: Septic Tank
Water: Public

Local Schools

School District: Copley-Fairlawn City

Estimate Your Payment

Estimated Payment

$ 1,745.73 per month $1,448.77 Principal & Interest $221.42 Property Tax $75.54 Homeowner's Insurance

Change Payment Information

%
years/fixed
yearly
yearly (est.)
(Payments are an estimate and may vary by lender)
Croos Country Mortgage

Login to My Homefinder

Forgot your password / First Login?

Login to My Homefinder