
Listed By
Agency Name: eXp Realty LLC
Agency Phone: 859-512-7772
Shown By
Agent Name: Don Johnson
Agent Phone: (513) 703-0658
Agency Title: Cutler Real Estate


Property Description
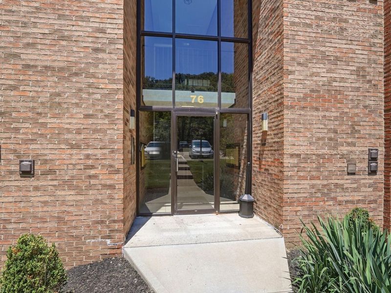
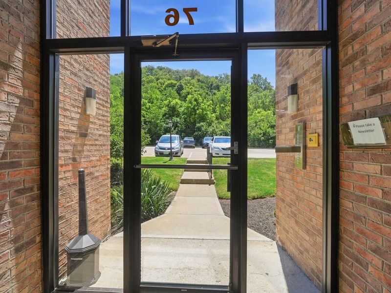
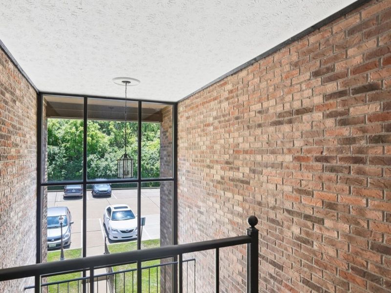
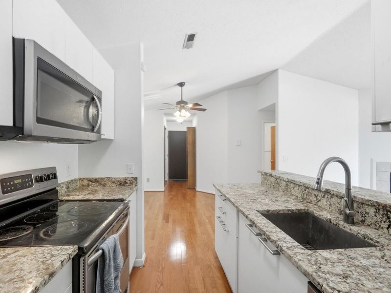
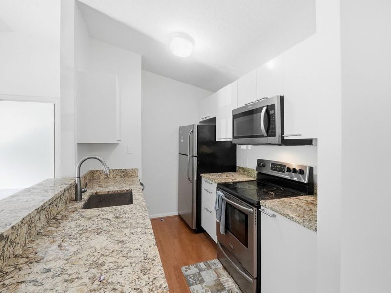
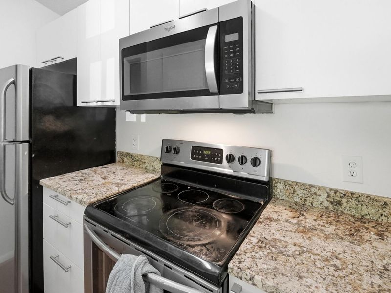
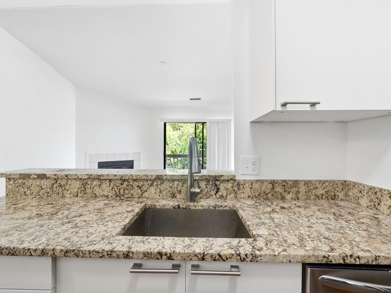
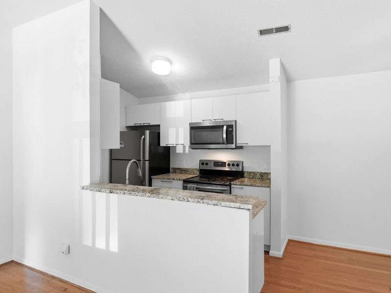
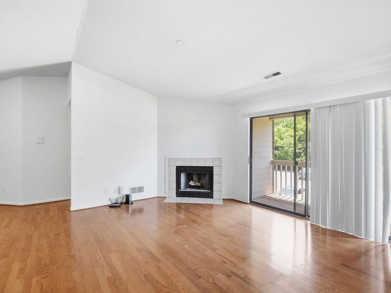
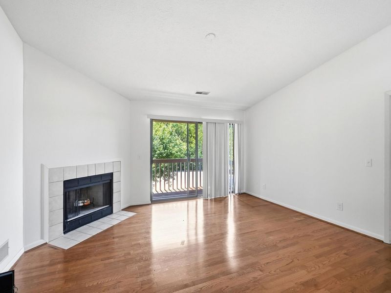
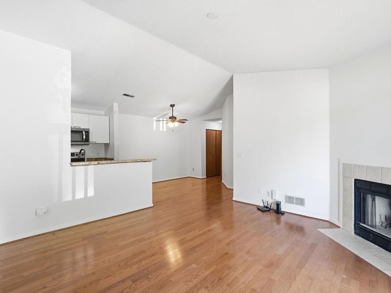
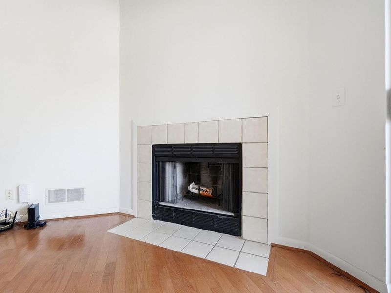
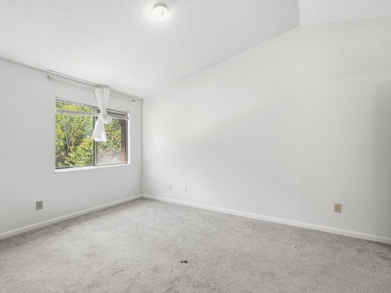
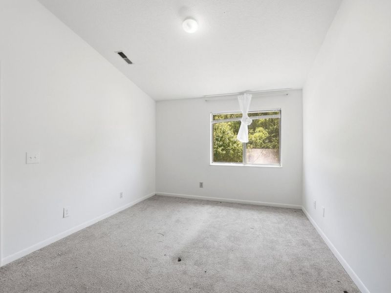
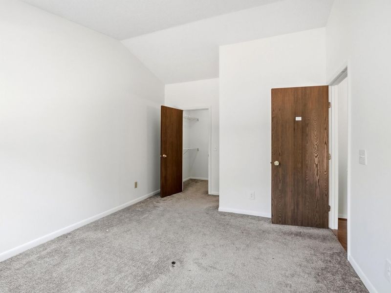
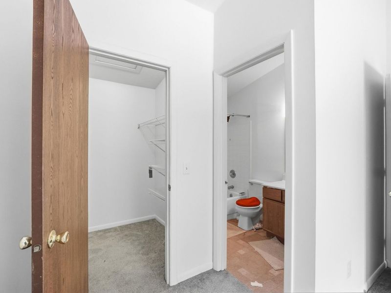
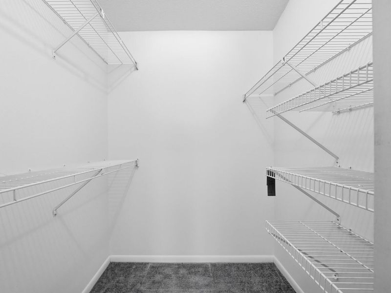
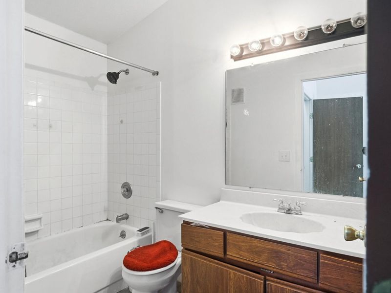
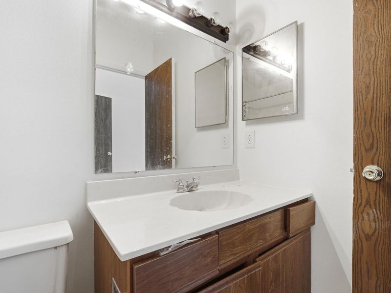
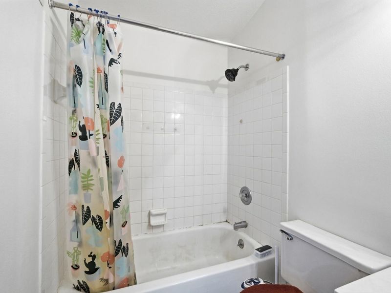
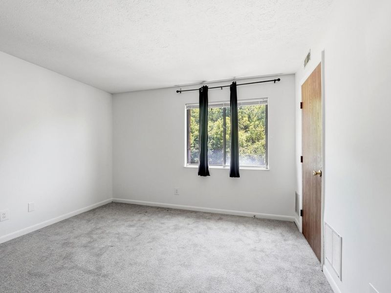
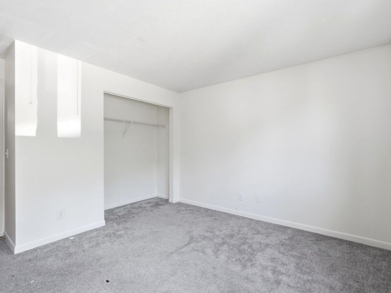
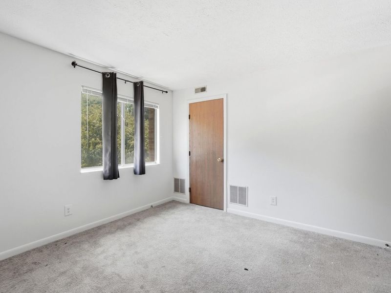
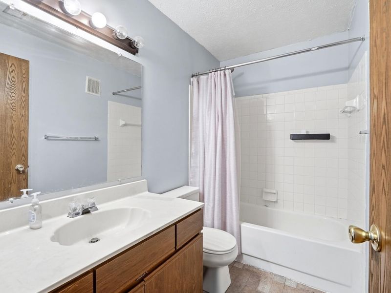
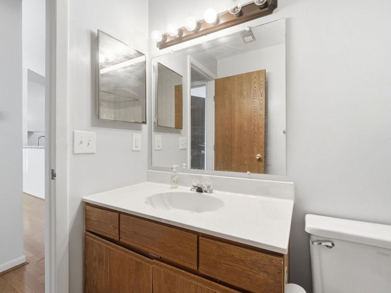
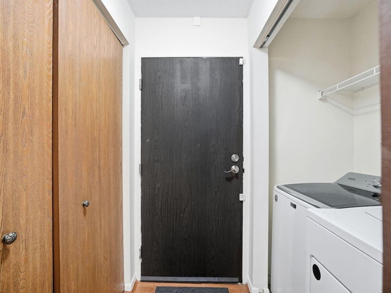
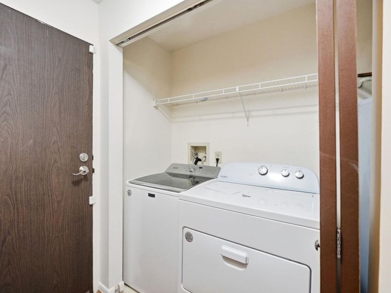
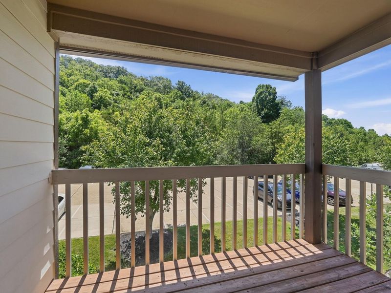
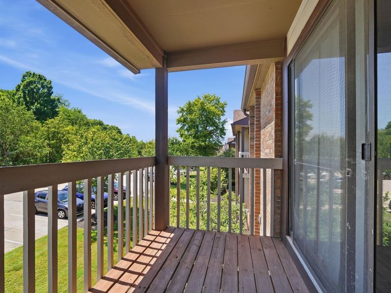
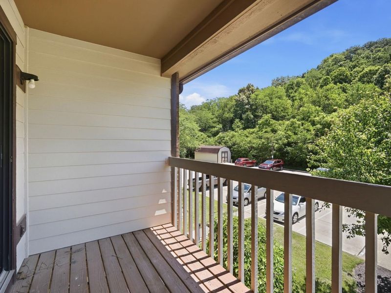
Welcome home to this beautifully maintained, move-in ready upper-level condo offering 2 bedrooms and 2 full baths with a desirable split-bedroom floor plan for added privacy. Vaulted ceilings, a cozy wood-burning fireplace, and a covered balcony create a bright, inviting living space perfect for relaxing or entertaining. The updated kitchen features white cabinetry, granite countertops, stainless steel appliances, and opens seamlessly to the main living area. Gorgeous wood flooring extends through the main living spaces, while newer carpet adds comfort to both bedrooms. The spacious primary suite includes a private bath, and a full-size washer and dryer are included for your convenience. Additional highlights include secure building access and a private storage room just steps from your front door. Residents enjoy outstanding community amenities including two swimming pools, a fitness center, sauna, clubhouse, basketball and tennis courts, plus nearby walking and nature trails. Conveniently located just minutes from NKU, downtown Cincinnati, shopping, dining, and easy access to CVG Airport. Immediate occupancy available.
Property Features
Property Type: Rental - Condominium
Cooling: Central Air
Days on Market: 1
Heating: Forced Air, Electric
Home Style: Traditional
Lot Size: 0.39 Acres
Roof Type: Shingle
Stories: 1.0
Year Built: 1988
Feature Descriptions
Appliances: Electric Range, Electric Oven, Dishwasher, Dryer, Microwave, Refrigerator, Washer
Association Amenities: Landscaping, Pool, Clubhouse, Fitness Center, Trail(s)
Exterior: Brick
Exterior: Balcony
Foundation: Poured Concrete
Furnished: Unfurnished
Interior: Open Floorplan, Granite Counters, Breakfast Bar, Ceiling Fan(s)
Laundry: In Unit
Lot Dimensions: IRR
Parcel Number: 999-99-11-359.00
Parking: Off Street
Pool Features: In Ground
Property Attached: Yes
Property Condition: Existing Structure
Road Surface: Paved
Rooms Total: 4
Sewer: Public Sewer
Structure Type: Multi Family
Sub Type: Condominium
Tenant Pays: Electricity, Cable TV, Heat, Internet/Wifi
Water: Public
Window: Insulated Windows
Room Sizes
Living Room: 14.3 X 14.9 Level - Third
Kitchen: 7.3 X 8.11 Level - Third
Primary Bedroom: 16.5 X 10.6 Level - Third
Bedroom 2: 13.5 X 11.7 Level - Third
Local Schools
High School: Campbell County High
Middle School: Campbell County Middle School
Elementary School: Crossroads Elementary
School District: Campbell Co Public
Print This Listingx
Select a format below, new window will open and will prompt you to print.









The Cutler Real Estate® word mark is a registered trademark owned by Cutler and Associates, Inc.
Privacy Policy / DMCA Notice / ADA Accessibility


This site is hosted, designed and copyright
© 1994 - 2026 by
Delta Media Group, Inc. -- Patent Pending --
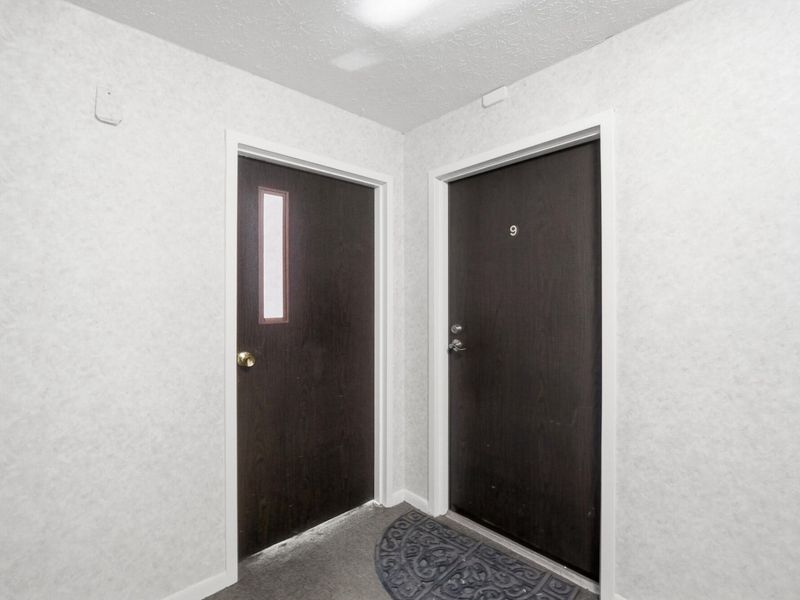
76 View Terrace Drive, Unit 9 | MLS# 644770
This property located at 76 View Terrace Drive, Unit 9, Southgate, KY 41071 is currently listed for rent with an asking price of $1,350 / Monthly. View Terrace Drive, Unit 9 is located within the Campbell Co Public school district. Search Southgate real estate on donjohnson.cutlerhomes.com today.